
Introduction — a cramped lab, a late night, and a stubborn target
I remember a night in the lab when a tiny misalignment cost us hours of work and a whole run of animals (we were gutted). The problem? The automated stereotaxic Instrument would not hold a repeatable coordinate across trials, and the data loss showed up in the results: a 12% miss rate on target hits that week. That little number — 12% — speaks louder than any jargon. It makes you ask: what’s really failing when a precise machine starts to behave like a cranky old tool? I want to walk you through the practical side of that question, not just the theory. We’ll look at where common fixes break down, where users feel hidden pain, and what actually helps move the needle — step by step. So let’s get into it and see what the real bottlenecks are.
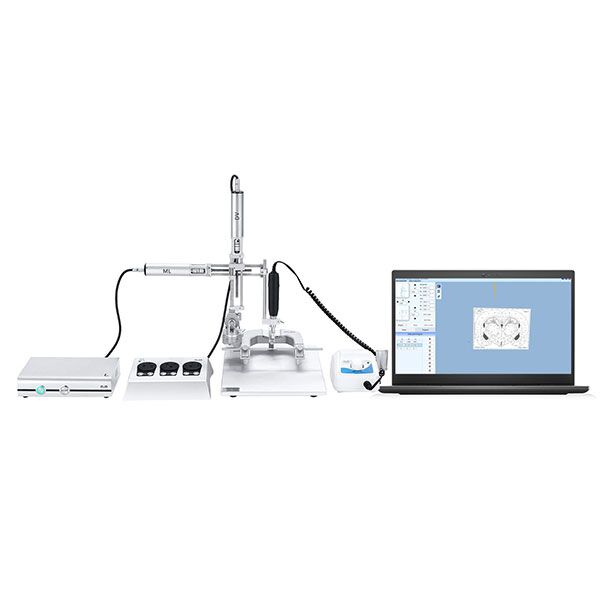
Every team I’ve worked with treats precision like a promise. But promises need parts: stable frames, reliable motors, clear coordinate mapping. When any of those slip, the whole experiment feels fragile — and yes, that gets emotional. I’ll be frank: I’ve seen great equipment fail because someone skipped a calibration or assumed a connector was fine. Later sections will dig deeper into those faults and what to do about them — the practical remedies you can start using tomorrow.
Why traditional fixes often miss the mark
When people talk about the stereotaxic apparatus, they usually mean the frame and the coordinates. But the usual “tighten this and recalibrate” approach ignores subtle, recurring issues: backlash in motorized micromanipulators, drift in position encoders, and intermittent noise from servo drivers. These are not exotic problems; they are common and quietly cumulative. I’ve watched teams re-zero an instrument five times in a day only to find the target shifting by microns between runs. That’s maddening. Look, it’s simpler than you think — small mechanical slop and electrical noise add up, and they mask themselves as user error.
Technically speaking, the flaw is often systemic. People patch the symptom (recalibrate) without addressing the cause (worn lead screws, loose mounts, or poor grounding). Coordinate systems get remapped on the fly. Edge computing nodes or local controllers report data that looks fine until you overlay sessions and see systematic bias. I’m not saying every lab needs a full redesign, but every lab should stop treating calibration as a ritual and start treating it as a diagnostic. Ask: are my position encoders linear across range? Is my thermal drift predictable? Is my power converter introducing noise? Answer those, and you fix most repeatability problems.
So what should I check first?
Start with mechanics, then electronics, then software. Tighten the basics, yes — but test each axis under load, log encoder values over time, and watch for creeping offsets. Trust data more than intuition.
Looking ahead: new principles and simple metrics
We should move from quick fixes to principles that scale. One useful idea is closed-loop control with local feedback — not just open-loop commands to stepper motors. By using position encoders on each axis and running simple PID loops, you reduce long-term drift and improve repeatability. Another is modular diagnostics: treat the stereotaxic apparatus as a system of swappable blocks — stage, manipulator, controller — so you can isolate faults faster. I like principles you can test in a day: log, isolate, replace. Also—funny how that works, right?—small investments in better bearings or shielded cabling pay off more than many expensive add-ons.
Practically, I recommend focusing on measurable improvements. Use simple test rigs to quantify repeatability (ten-point checks across the workspace), run thermal soak tests, and monitor electrical noise on motor lines. These steps reveal issues that casual inspection misses. From my experience, labs that adopt these principles cut failed runs by half within a month. It’s not magic; it’s measurement and discipline.
What’s Next?
If you’re choosing an upgrade or buying new gear, evaluate candidates against clear metrics. Here are three key evaluation metrics I use when picking solutions: 1) positional repeatability across the full workspace (microns RMS); 2) diagnostic transparency — can you get raw encoder and motor current logs easily?; 3) maintainability — are replacement parts standard and can a technician swap them in under an hour? Those are practical, not theoretical. They guide real decisions.
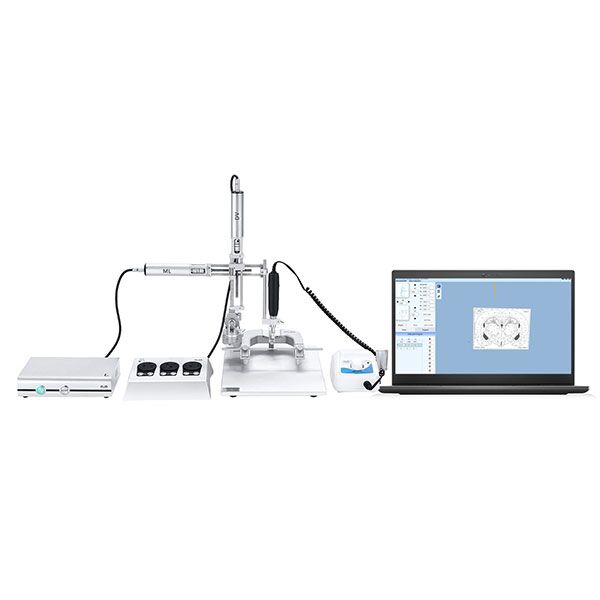
In short: stop pretending calibration alone will save you. Design for feedback, log everything, and pick gear that makes diagnosis straightforward. I’ve been in labs that transformed from frantic to calm just by changing the way they checked their systems — and that change is satisfying. For tools and reliable parts, I often point teams toward vendors that back their instruments with clear diagnostics and spare parts. If you want a place to start, check out BPLabLine — they offer sensible modular options and clear documentation that helped my group reduce downtime substantially.